

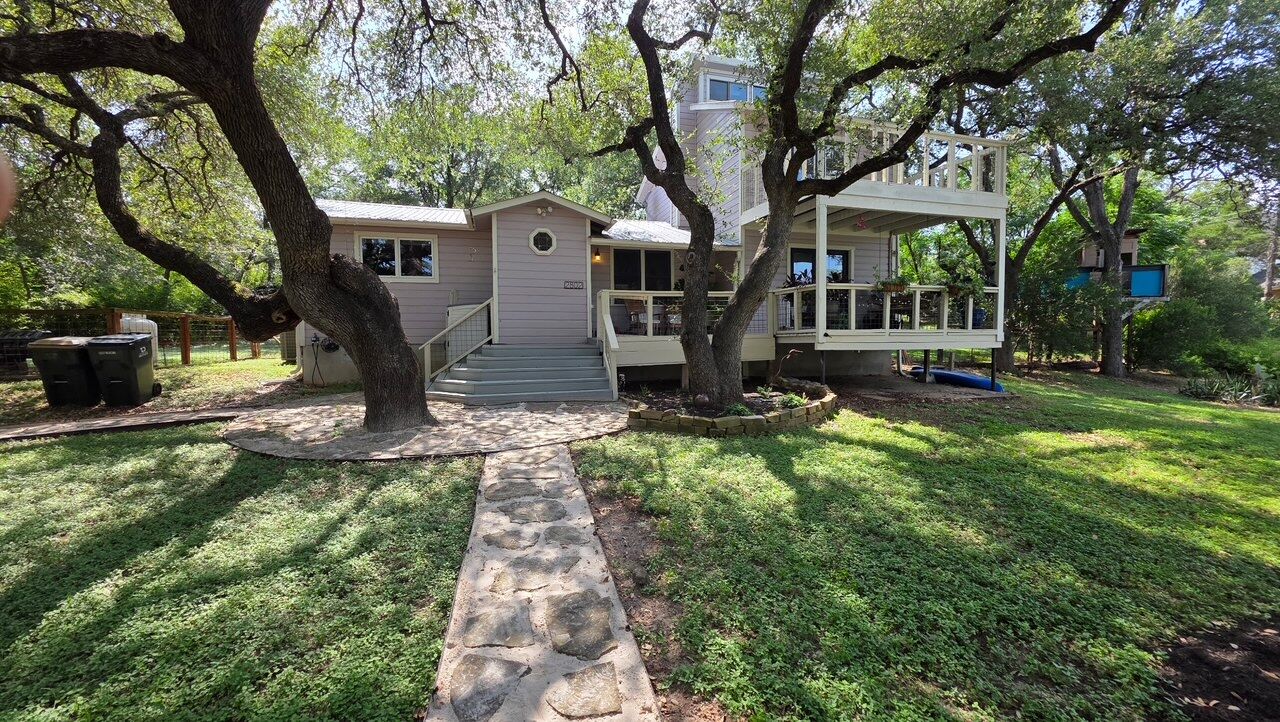
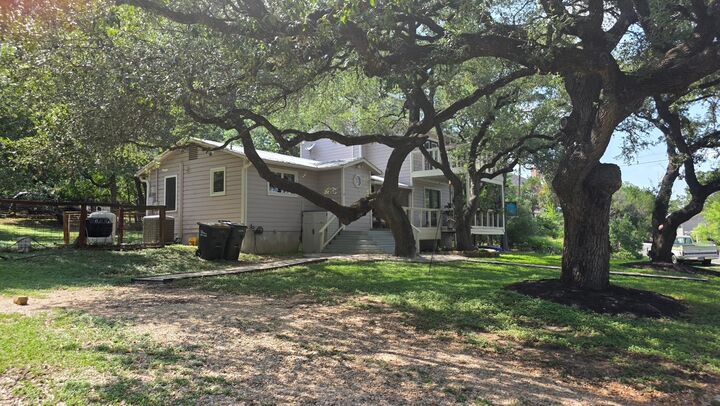
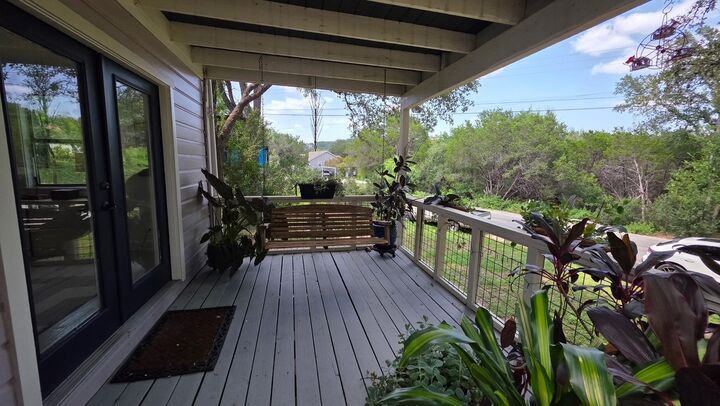
Listing Courtesy of: Austin Board of Realtors / Listed By: Kelli Lopez, Jb Goodwin Westlake - Contact: (512) 502-7601
2802 De Soto Drive Austin, TX 78733
Active (1 Days)
$2,700 (USD)
MLS #:
4506283
4506283
Lot Size
0.41 acres
0.41 acres
Type
Rental
Rental
Year Built
1962
1962
Views
Neighborhood, Trees/Woods
Neighborhood, Trees/Woods
School District
Eanes Isd
Eanes Isd
County
Travis County
Travis County
Community
Austin Lake Estates Sec 01
Austin Lake Estates Sec 01
Listed By
Kelli Lopez, Jb Goodwin Westlake, Contact: (512) 502-7601
Source
Austin Board of Realtors
Last checked Aug 1 2026 at 5:46 PM CDT
Austin Board of Realtors
Last checked Aug 1 2026 at 5:46 PM CDT
Bathroom Details
- Full Bathrooms: 2
Interior Features
- Dishwasher
- Disposal
- Oven
- Refrigerator
- Dryer
- Washer
- Range
- Chandelier
- Open Floorplan
- Recessed Lighting
- Walk-In Closet(s)
- Stainless Steel Appliance(s)
- Electric Water Heater
- Ceiling Fan(s)
- Exhaust Fan
- Interior Steps
- Quartz Counters
- Gas Oven
- High Ceilings
- Kitchen Island
- Gas Range
- Range Hood
- Vaulted Ceiling(s)
- Laundry: In Kitchen
- Laundry: Inside
- Laundry: Laundry Closet
- Laundry: Lower Level
Subdivision
- Austin Lake Estates Sec 01
Lot Information
- Many Trees
- Trees Large Size
- Trees Medium Size
- Back Yard
- Front Yard
- Corner Lot
Property Features
- Fireplace: 0
- Foundation: Slab
Heating and Cooling
- Electric
- Central
- Central Air
- Ceiling Fan(s)
Pool Information
- Community
Flooring
- Carpet
- Wood
- Tile
Exterior Features
- Roof: Metal
Utility Information
- Utilities: Propane, Electricity Connected, Sewer Connected, Water Connected, Water Source: Municipal Utility District
- Sewer: Septic Tank
School Information
- Elementary School: Barton Creek
- Middle School: West Ridge
- High School: Westlake
Parking
- Off Street
- Outside
- Driveway
Stories
- 2
Living Area
- 1,450 sqft
Additional Information: Westlake | (512) 502-7601
Location
Disclaimer: Copyright 2026 Austin Association of Realtors. All rights reserved. This information is deemed reliable, but not guaranteed. The information being provided is for consumers’ personal, non-commercial use and may not be used for any purpose other than to identify prospective properties consumers may be interested in purchasing. Data last updated 8/1/26 10:46



Description