

Listing Courtesy of: Austin Board of Realtors / Listed By: Heidi Trevithick, Jb Goodwin Westlake - Contact: (512) 502-7601
3431 Shady Valley Drive Austin, TX 78748
Active (0 Days)
$698,000 (USD)
OPEN HOUSE TIMES
-
OPENSat, Oct 3111:00 am - 2:00 pm
-
OPENSun, Nov 12:00 pm - 4:00 pm
Description
MLS #:
1376435
1376435
Taxes
$12,177(2026)
$12,177(2026)
Lot Size
0.94 acres
0.94 acres
Type
Single-Family Home
Single-Family Home
Year Built
1974
1974
School District
Austin Isd
Austin Isd
County
Travis County
Travis County
Community
Shady Hollow Add
Shady Hollow Add
Listed By
Heidi Trevithick, Jb Goodwin Westlake, Contact: (512) 502-7601
Source
Austin Board of Realtors
Last checked Oct 29 2026 at 5:39 AM CDT
Austin Board of Realtors
Last checked Oct 29 2026 at 5:39 AM CDT
Bathroom Details
- Full Bathrooms: 3
Interior Features
- Double Vanity
- Dishwasher
- Disposal
- Multiple Living Areas
- Electric Cooktop
- Breakfast Bar
- Laundry: Washer Hookup
- Main Level Primary
- High Ceilings
- Double Oven
- Multiple Closets
- Laundry: In Garage
- Study
Subdivision
- Shady Hollow Add
Lot Information
- Many Trees
- Trees Large Size
- Sprinklers In Ground
- Corner Lot
Property Features
- Fireplace: Wood Burning
- Fireplace: 1
- Foundation: Slab
Heating and Cooling
- Electric
- Central
- Central Air
Pool Information
- Community
Flooring
- Carpet
- Tile
- Vinyl
Exterior Features
- Roof: Composition
Utility Information
- Utilities: Electricity Connected, Water Connected, Water Source: Municipal Utility District
- Sewer: Septic Tank
School Information
- Elementary School: Baranoff
- Middle School: Bailey
- High School: Bowie
Parking
- Garage
- Attached
- Garage Door Opener
- Garage Faces Side
Stories
- 2
Living Area
- 2,386 sqft
Additional Information: Westlake | (512) 502-7601
Location
Estimated Monthly Mortgage Payment
*Based on Fixed Interest Rate withe a 30 year term, principal and interest only
Listing price
Down payment
%
Interest rate
%Mortgage calculator estimates are provided by JB Goodwin Realtors and are intended for information use only. Your payments may be higher or lower and all loans are subject to credit approval.
Disclaimer: Copyright 2026 Austin Association of Realtors. All rights reserved. This information is deemed reliable, but not guaranteed. The information being provided is for consumers’ personal, non-commercial use and may not be used for any purpose other than to identify prospective properties consumers may be interested in purchasing. Data last updated 10/28/26 22:39



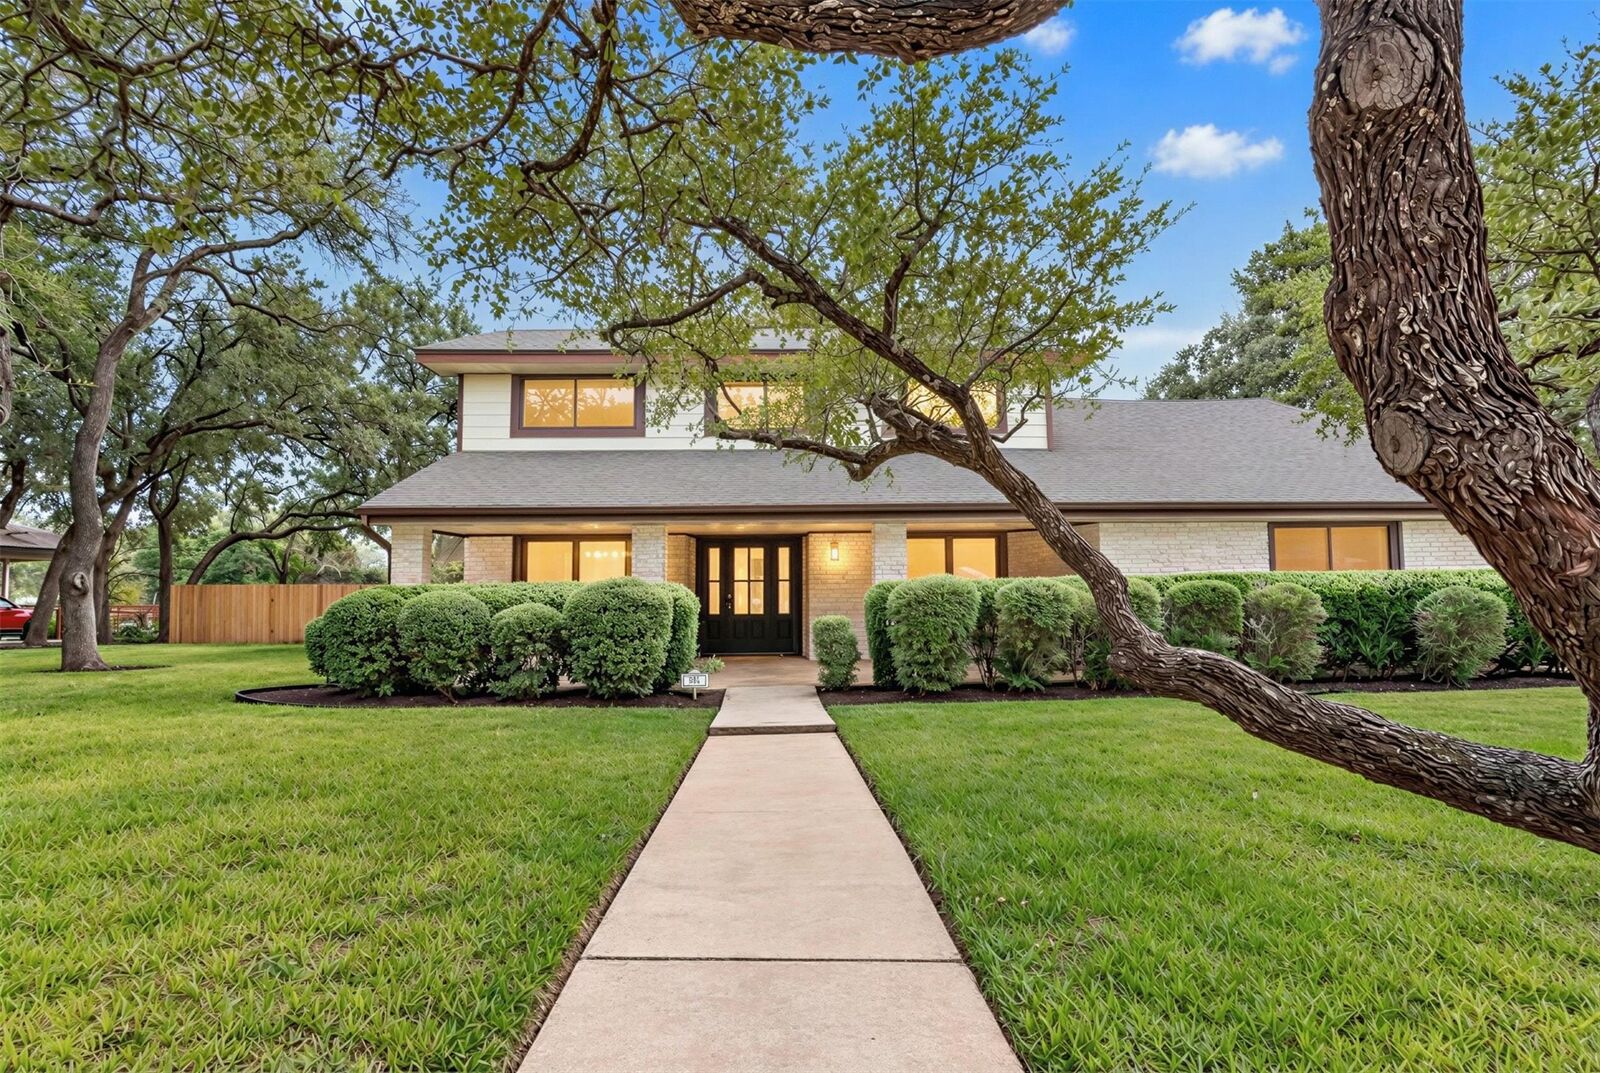
Natural light fills the spacious living room, where a gorgeous stone fireplace creates a warm focal point. Two distinct dining areas offer flexibility for everyday meals and entertaining. The main-level primary suite features a double vanity, while upstairs, three additional bedrooms plus a separate office provide plenty of room for work, guests, and daily living.
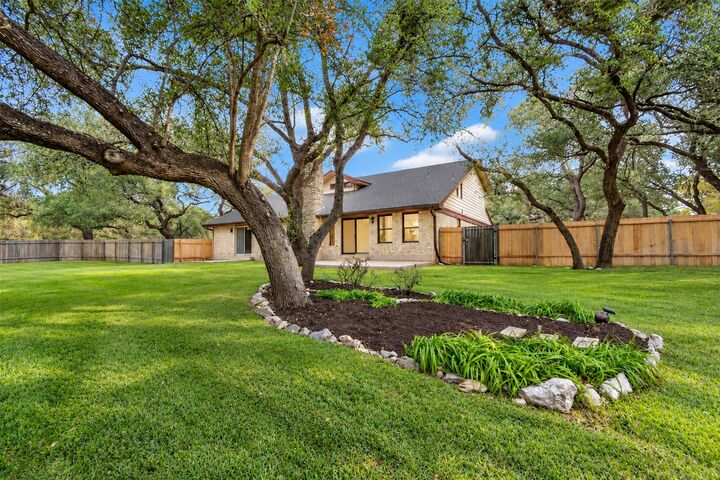
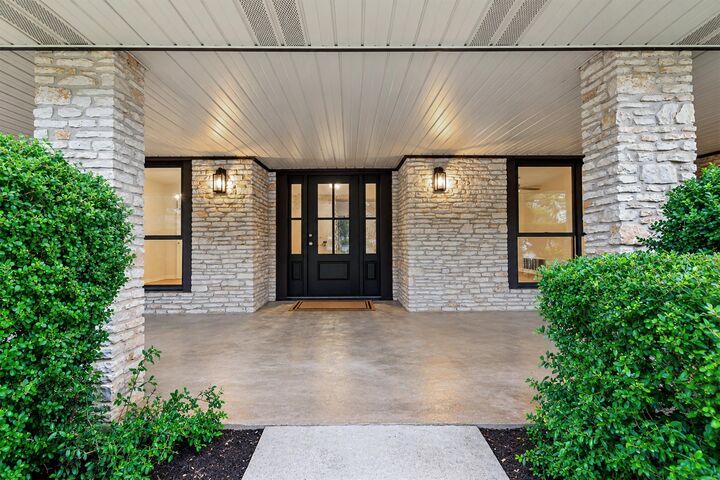
Two sliding glass doors open to an expansive backyard shaded by beautiful mature trees, with abundant space to relax, garden, play, or gather with friends and family. Enjoy quiet mornings on the covered front porch and evenings in your own lush backyard retreat.
With neighborhood parks nearby, convenient access to the Lady Bird Johnson Wildflower Center, and H-E-B less than a ten-minute drive away, this welcoming home pairs spacious living with everyday convenience.