

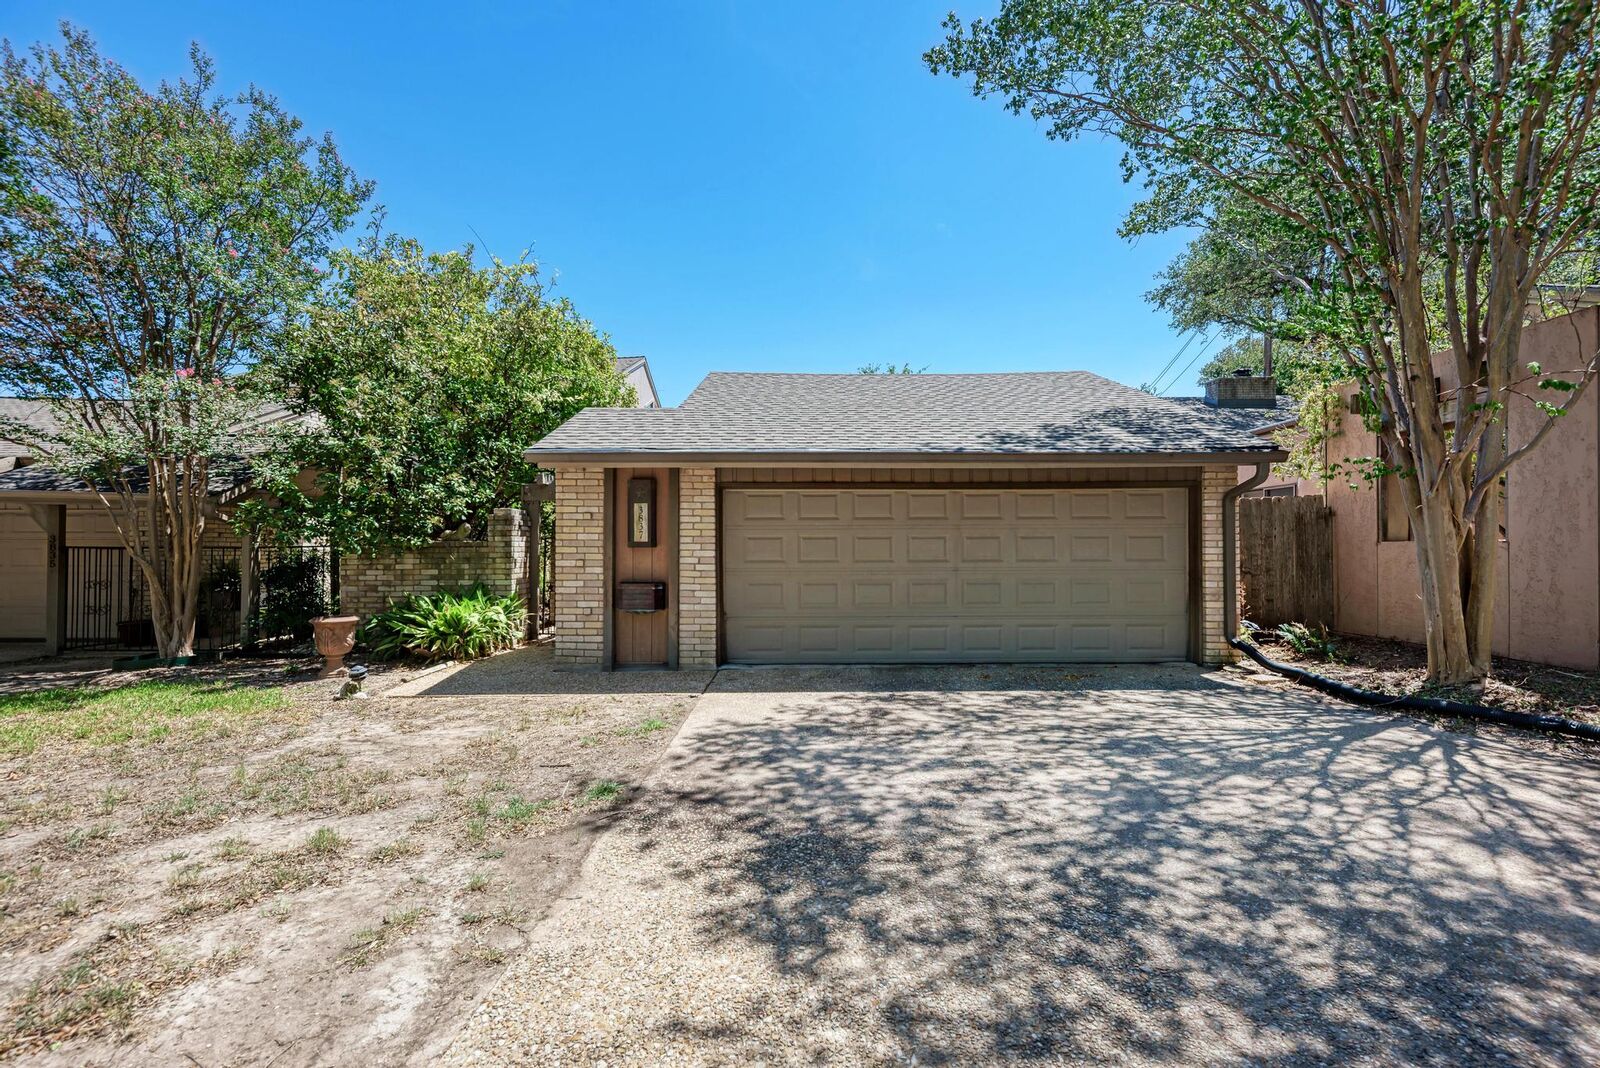
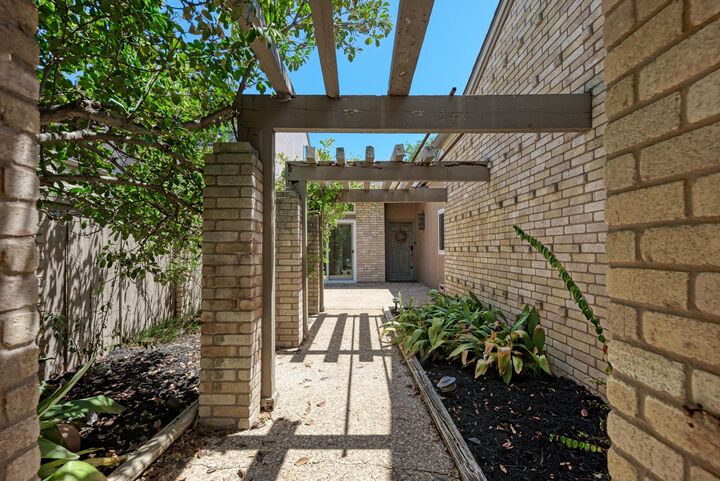
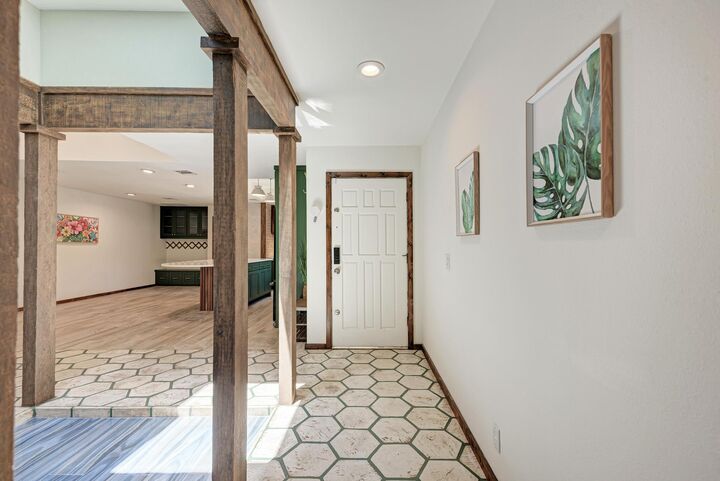
Listing Courtesy of: Austin Board of Realtors / Listed By: Alicia Smith, Jb Goodwin Westlake - Contact: (512) 502-7601
3837 Steck Avenue Austin, TX 78759
Active (47 Days)
$650,000 (USD)
MLS #:
9719813
9719813
Taxes
$7,733(2025)
$7,733(2025)
Lot Size
4,661 SQFT
4,661 SQFT
Type
Townhouse
Townhouse
Year Built
1974
1974
School District
Austin Isd
Austin Isd
County
Travis County
Travis County
Community
Hillcrest Mesa Twnhs
Hillcrest Mesa Twnhs
Listed By
Alicia Smith, Jb Goodwin Westlake, Contact: (512) 502-7601
Source
Austin Board of Realtors
Last checked Oct 11 2026 at 1:38 AM CDT
Austin Board of Realtors
Last checked Oct 11 2026 at 1:38 AM CDT
Bathroom Details
- Full Bathrooms: 2
- Half Bathroom: 1
Interior Features
- Track Lighting
- Dishwasher
- Disposal
- Refrigerator
- Pantry
- Dryer
- Washer
- Bar
- Bookcases
- Multiple Living Areas
- Electric Cooktop
- Electric Water Heater
- Ceiling Fan(s)
- Exhaust Fan
- Electric Oven
- Quartz Counters
- Main Level Primary
- Soaking Tub
- Multiple Dining Areas
- Separate/Formal Dining Room
- Entrance Foyer
- Windows: Skylight(s)
- Smart Thermostat
- Vaulted Ceiling(s)
- Laundry: In Garage
Subdivision
- Hillcrest Mesa Twnhs
Lot Information
- Level
- Trees Medium Size
- Sprinklers Automatic
- Sprinklers In Front
Property Features
- Fireplace: Living Room
- Fireplace: Dining Room
- Fireplace: 1
- Foundation: Slab
Heating and Cooling
- Central
- Central Air
Pool Information
- Community
Homeowners Association Information
- Dues: $250/Monthly
Flooring
- Carpet
- Wood
- Tile
Exterior Features
- Roof: Composition
Utility Information
- Utilities: Electricity Available, Water Source: Public
- Sewer: Public Sewer
School Information
- Elementary School: Hill
- Middle School: Murchison
- High School: Anderson
Parking
- Garage
- Door-Single
- Garage Door Opener
Stories
- 2
Living Area
- 2,191 sqft
Additional Information: Westlake | (512) 502-7601
Location
Estimated Monthly Mortgage Payment
*Based on Fixed Interest Rate withe a 30 year term, principal and interest only
Listing price
Down payment
%
Interest rate
%Mortgage calculator estimates are provided by JB Goodwin Realtors and are intended for information use only. Your payments may be higher or lower and all loans are subject to credit approval.
Disclaimer: Copyright 2026 Austin Association of Realtors. All rights reserved. This information is deemed reliable, but not guaranteed. The information being provided is for consumers’ personal, non-commercial use and may not be used for any purpose other than to identify prospective properties consumers may be interested in purchasing. Data last updated 10/10/26 18:38



Description